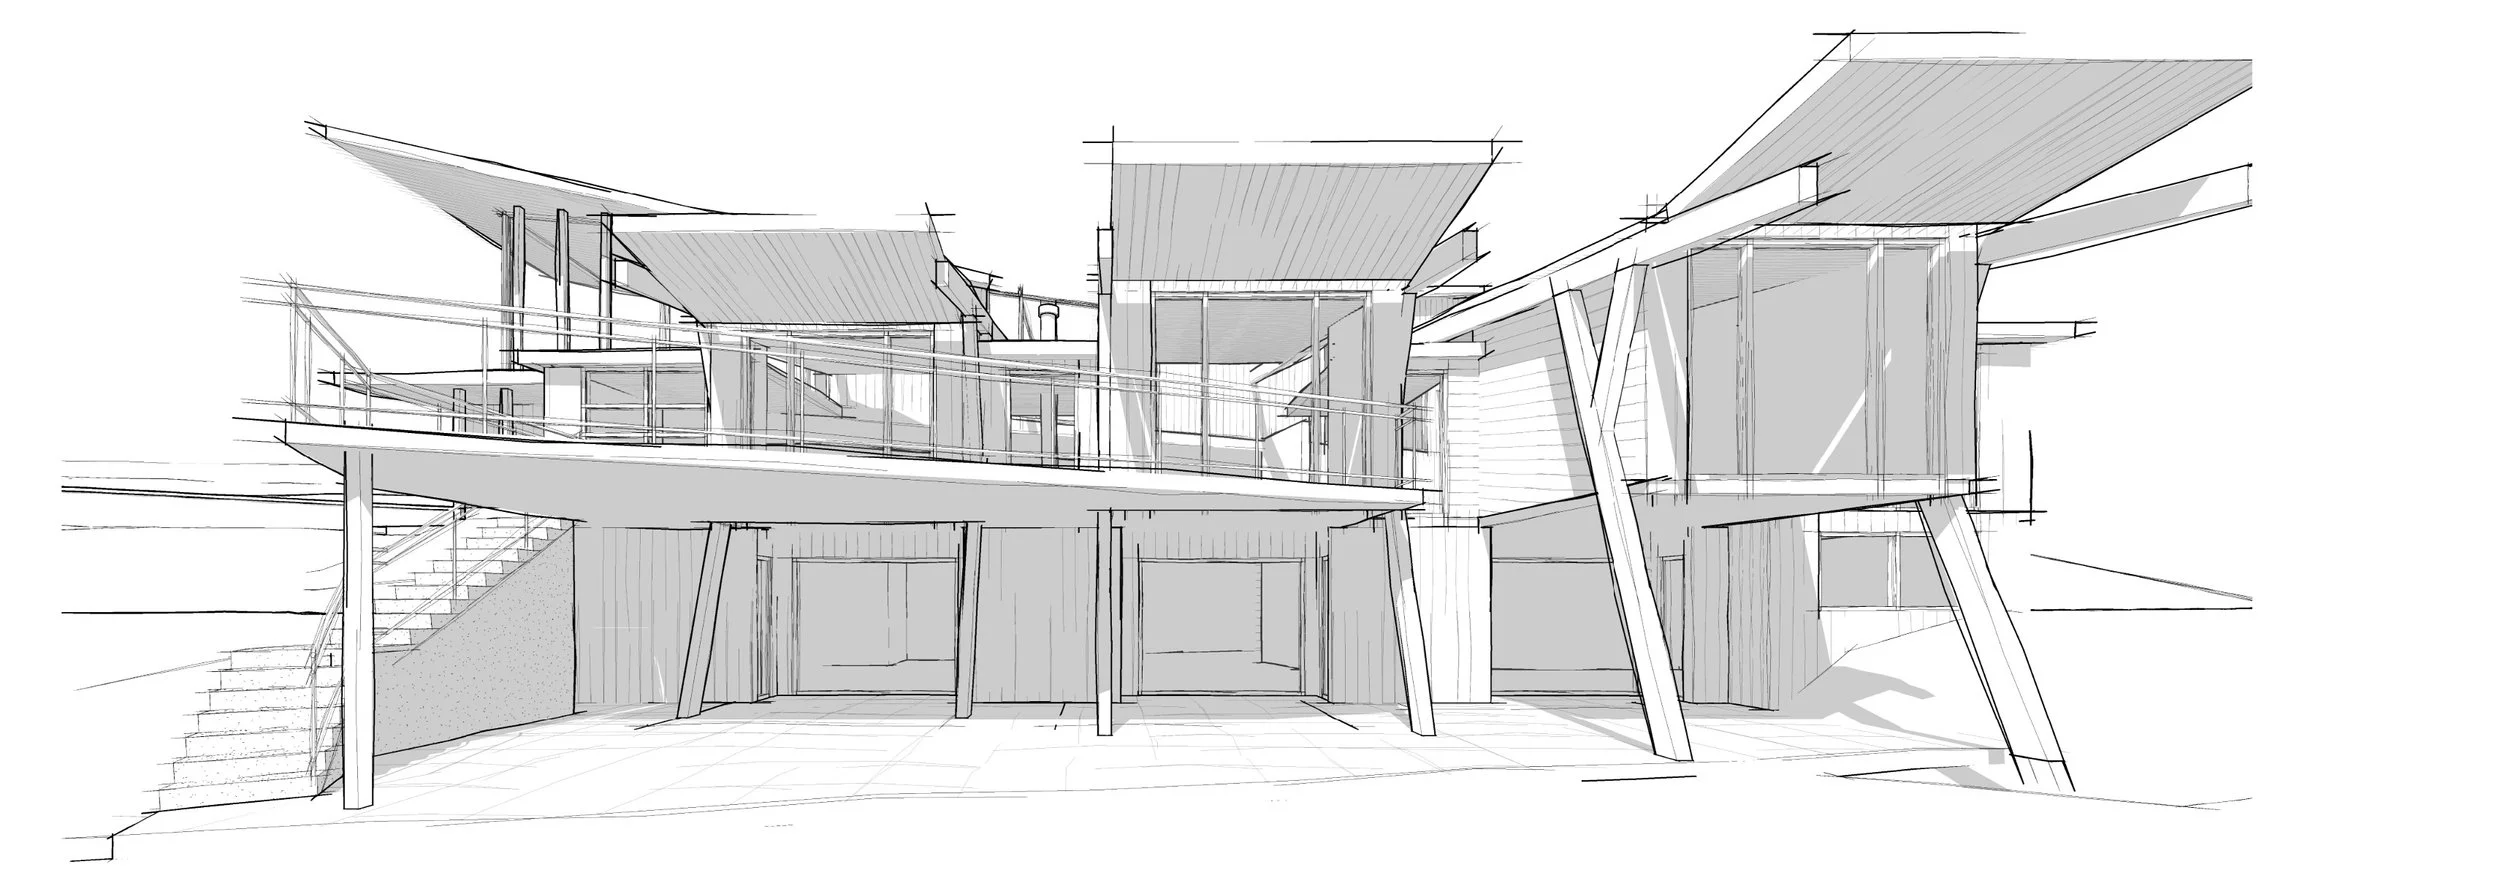

What are you planning?
Freasharchitecture is a full-service architectural firm specializing in high-end residential design & commercial projects. The services outlined below represent our core offerings; however, each commission is approached with a tailored design process that reflects the unique vision and standards of our clients.
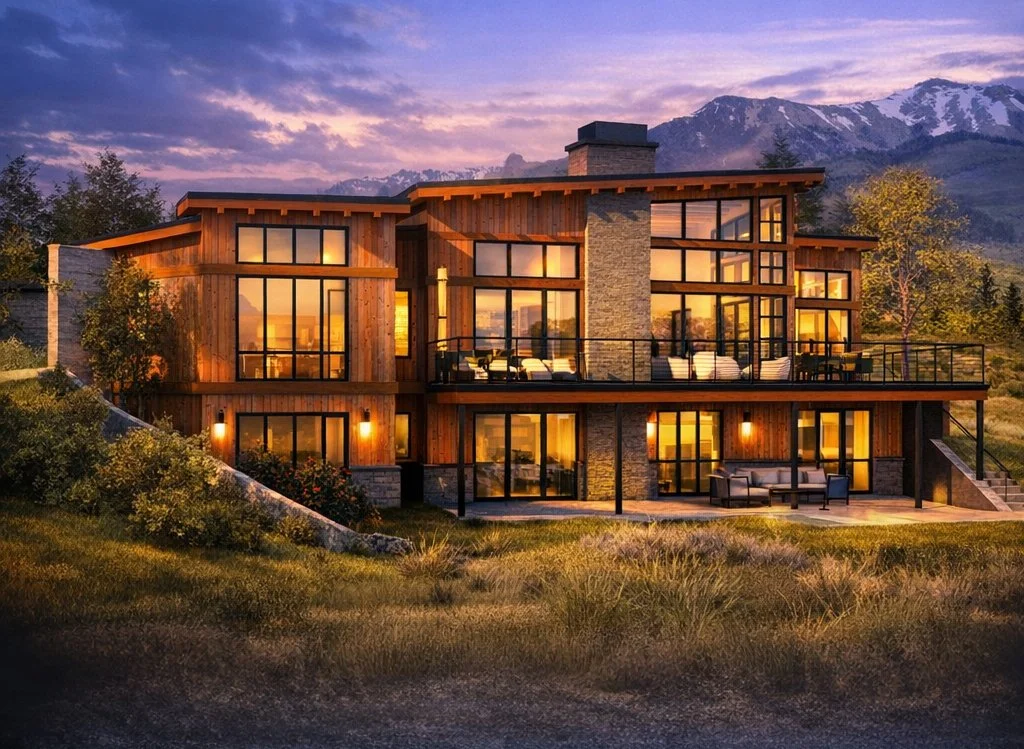
Custom Homes
High-end homes in Colorado’s mountain communities and selected Florida markets.
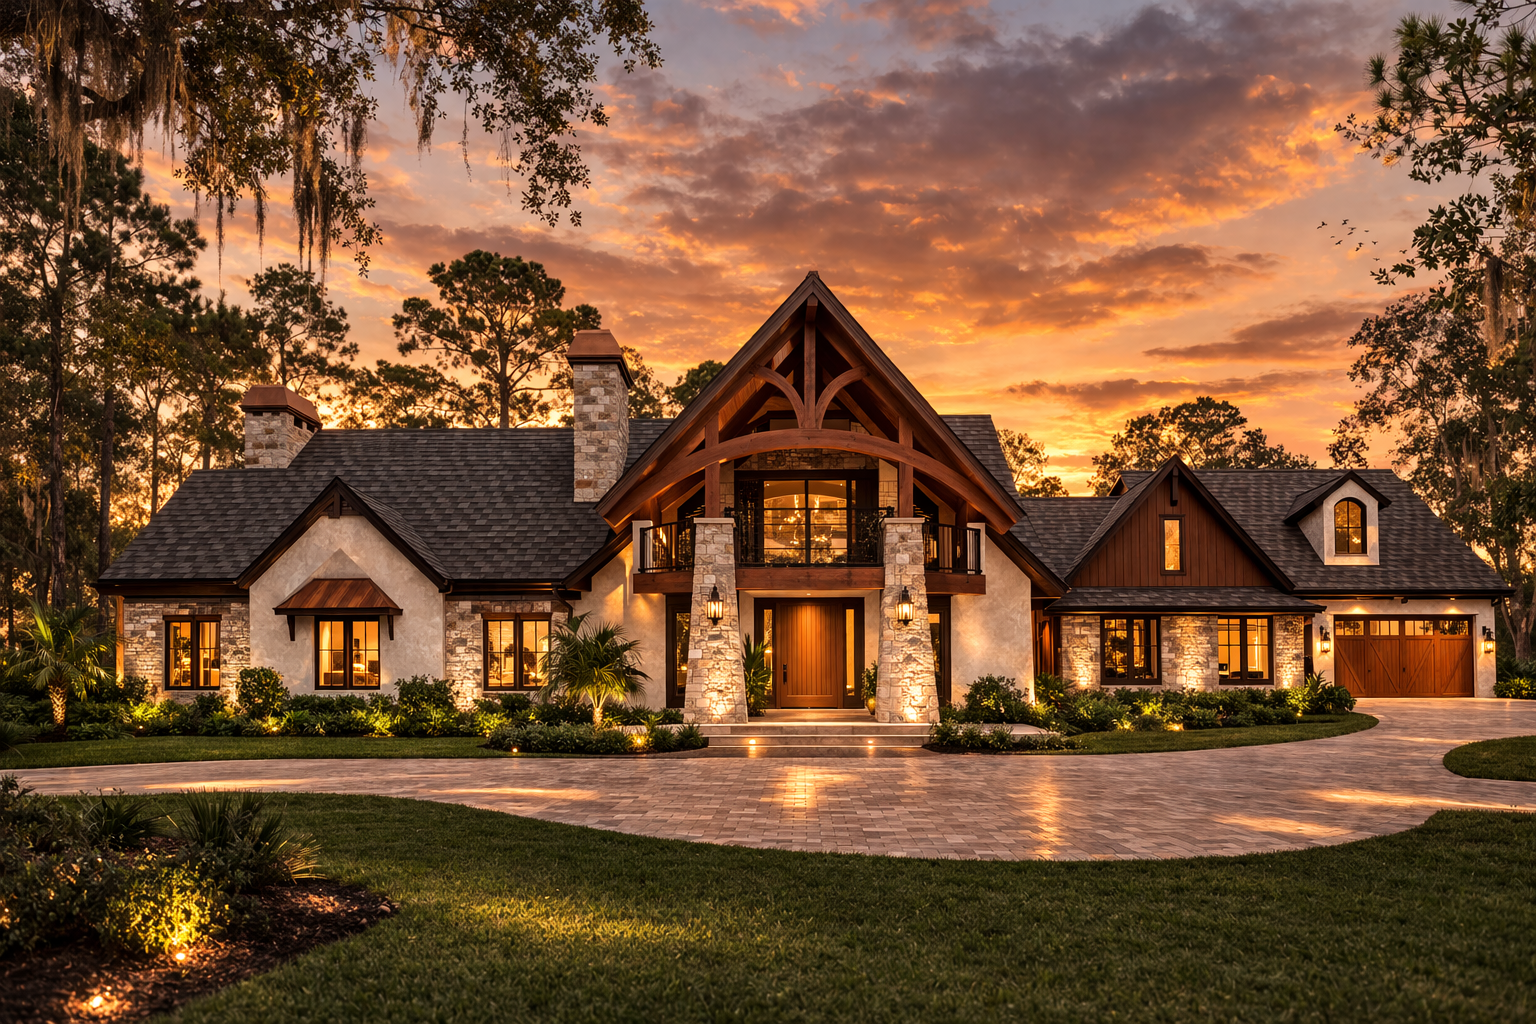
Renovations & Additions
Architectural design for transforming existing homes and commercial bldgs.

New Commercial Buildings
New commercial construction in Tampa, Orlando, and Sarasota.
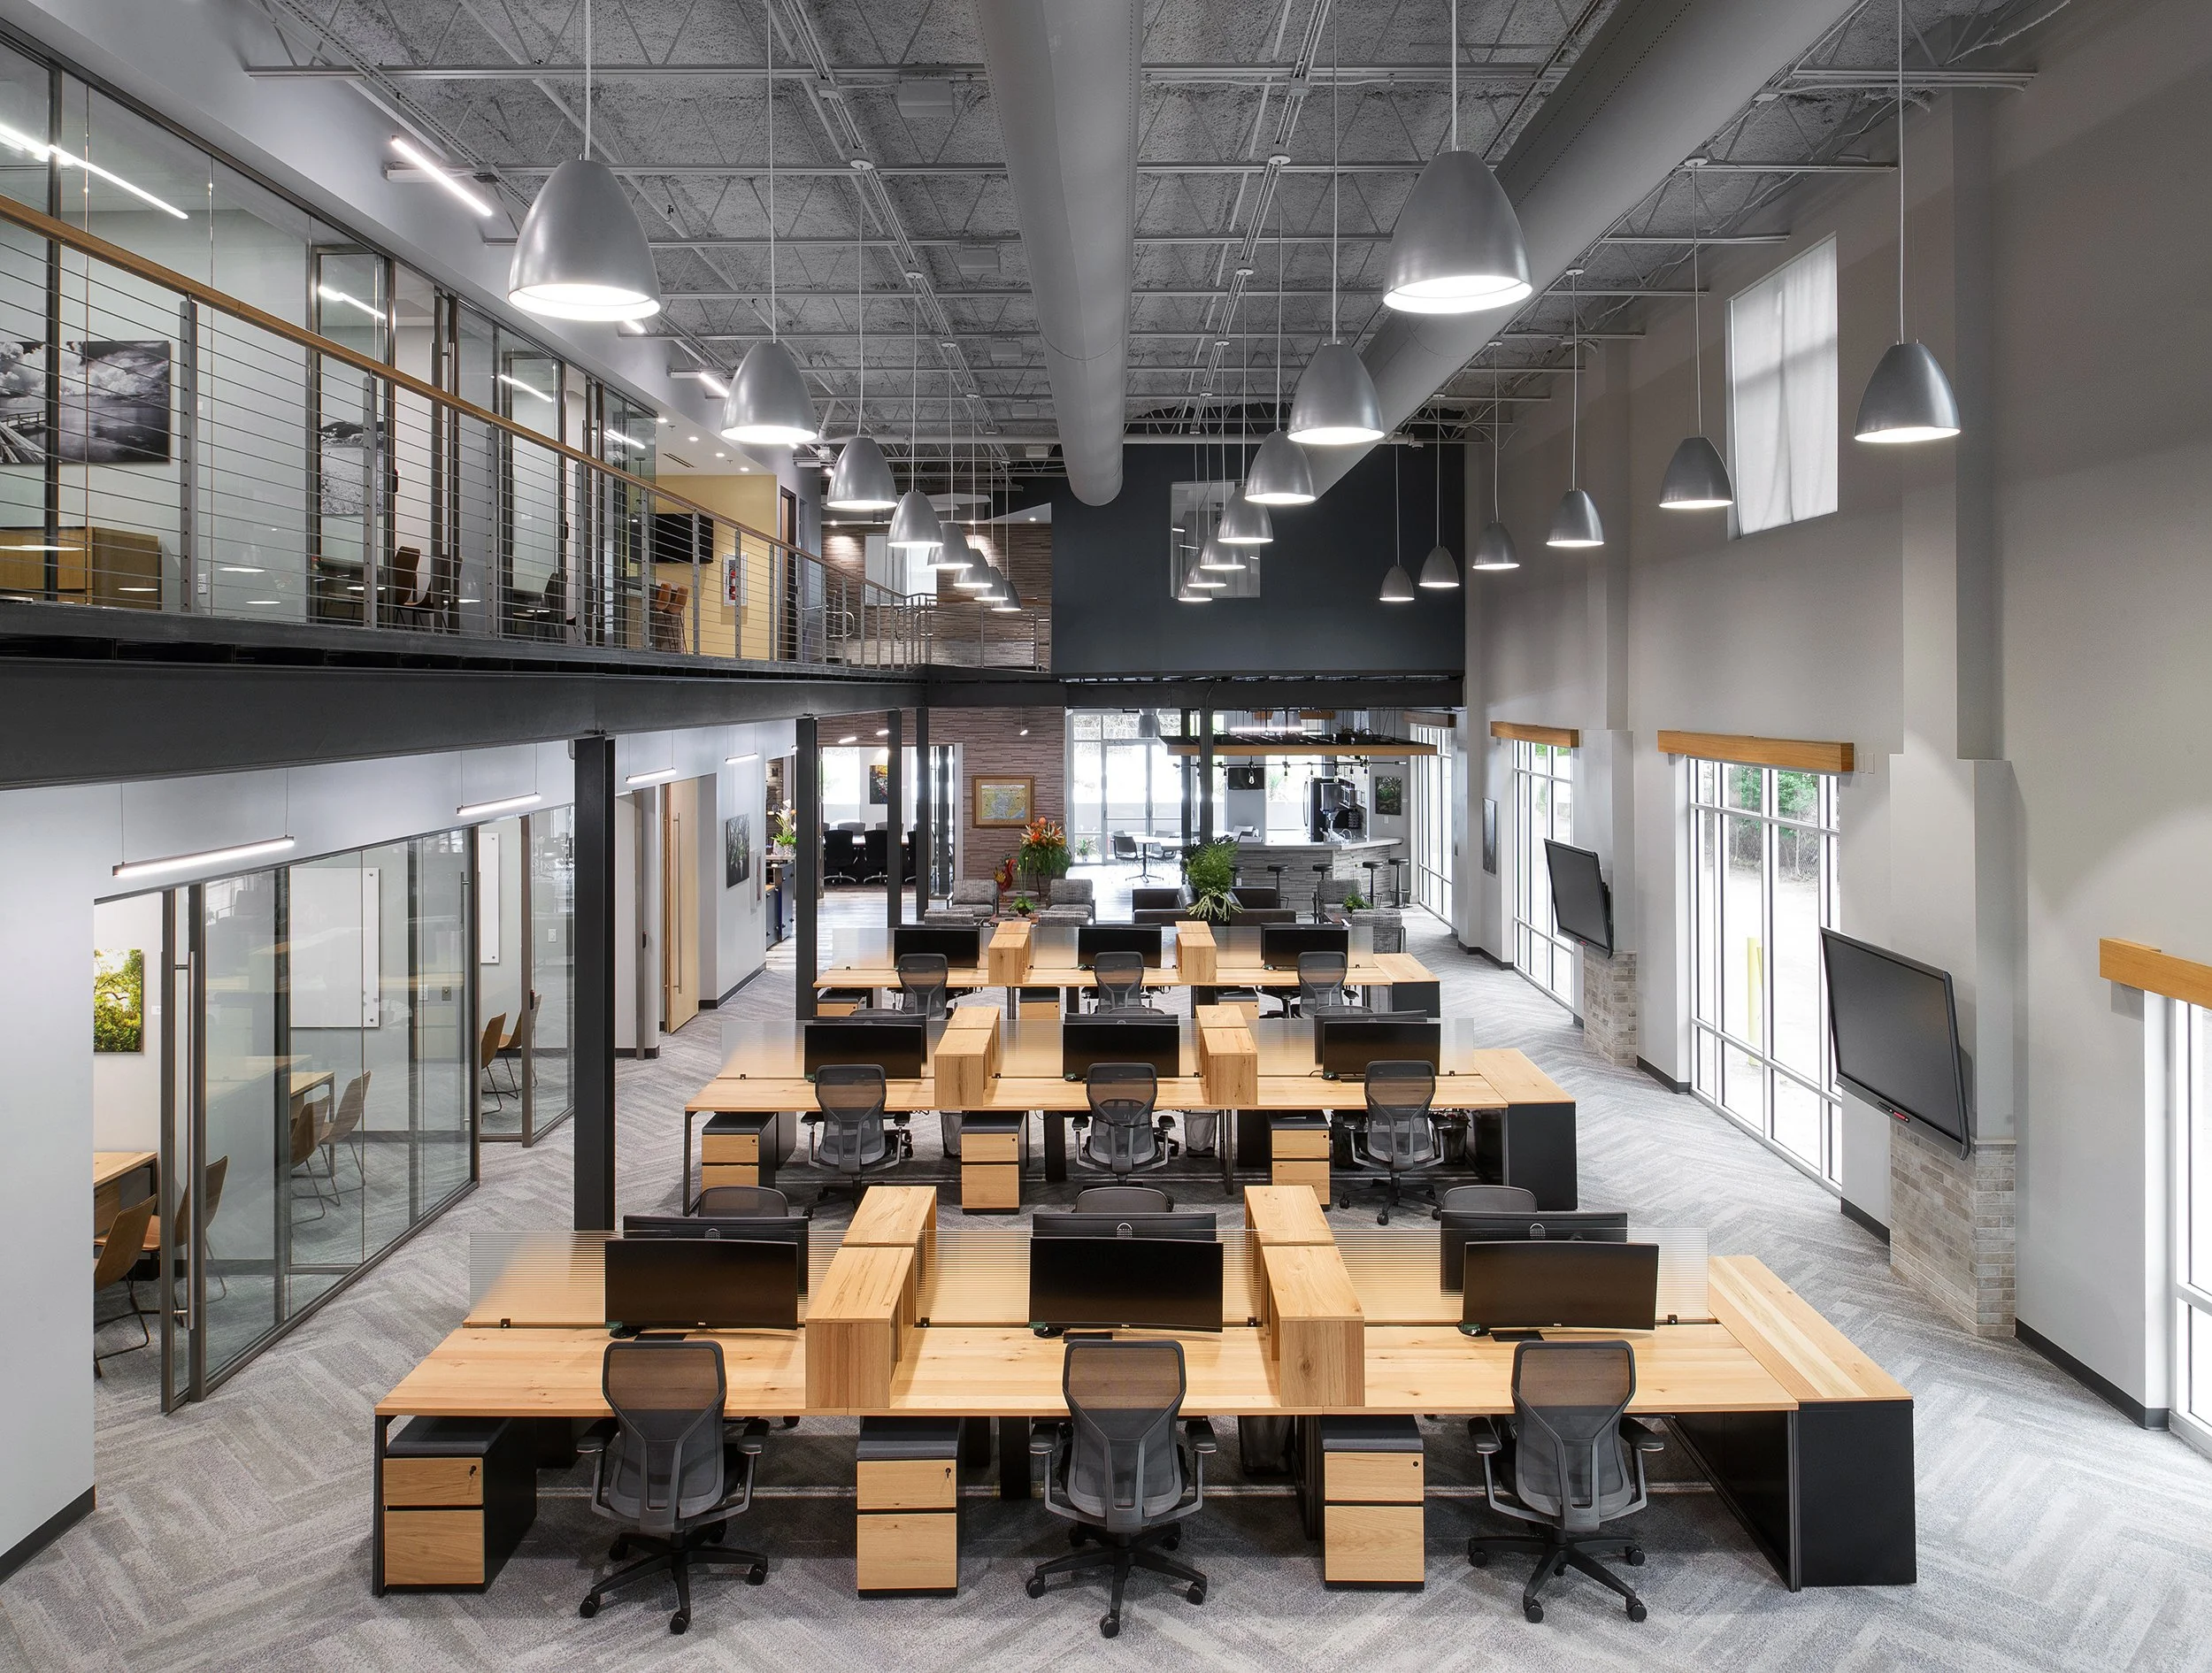
Tenant Improvements
Commercial interior renovations and tenant build-outs in Tampa and Orlando.
Design Services
Our workflow follows a clear, collaborative process that balances design exploration, technical coordination, and personal attention. While every project is unique, these phases outline how we typically move from initial ideas to a completed building. Services are tailored to each client and refined based on project scope, goals, and contracted services.
-
We assist homeowners, developers, and property investors in evaluating a property's development potential before committing to design or construction. Our services include site analysis, zoning and land-use research, setback and building coverage assessments, conceptual site planning, and development feasibility studies. We identify opportunities, constraints, and regulatory requirements to help clients make informed decisions and maximize their property's potential.
-
We assist homeowners, builders, and developers with architectural documentation and submissions for HOA and Architectural Review Board (ARB) approvals. Our services include design guideline reviews, exterior modifications, additions, renovations, and new construction proposals, helping projects meet community architectural standards while maintaining design integrity.
-
Vision, intent, and possibilities
This first phase establishes the architectural vision and overall direction of your project.
We focus on:
Understanding your lifestyle, goals, and priorities
Evaluating site conditions, zoning, and constraints
Exploring massing, layout, and spatial relationships
Developing preliminary plans and design studies
Outcome:
A clear design concept that aligns vision, scale, and intent—creating a strong foundation for the rest of the project.
-
Refinement and integration
With a concept agreed upon, we carefully refine it into a cohesive and buildable design.
We focus on:
Advancing floor plans, elevations, and sections
Coordinating structure, building systems, and materials
Refining key architectural details and finishes
Reviewing constructability and budget implications
Outcome:
A fully developed architectural design with defined materials, systems, and clear spatial organization.
-
Documentation and permitting
Here, the design is translated into the detailed technical documents needed for permitting and construction.
We focus on:
Producing comprehensive construction drawings
Preparing specifications and technical notes
Coordinating with consultants and specialty trades
Addressing code requirements and permit review comments
Outcome:
A complete, permit‑ready set of documents that clearly communicates design intent and technical requirements for pricing and construction.
-
Stewardship through construction
We stay engaged during construction to help ensure the project is built as designed.
We focus on:
Reviewing shop drawings and submittals
Responding to contractor questions (RFIs)
Visiting the site at key milestones
Assisting with coordination and project closeout
Outcome:
A completed project that reflects the original design intent and meets high standards of craft, performance, and client satisfaction.